Facade
Horizontal or project-approved placement on the external wall.
Budmat · steel cladding system
A steel cladding system for facades, gables, eaves and exterior ceilings.
Manufacturer permission and catalogue verified
Applications
Steel cladding can visually connect the facade, gable and eaves. Fixings, substructure and ventilation are designed for the application and project loads.
Horizontal or project-approved placement on the external wall.
A durable metal finish with a consistent rhythm for roof gables.
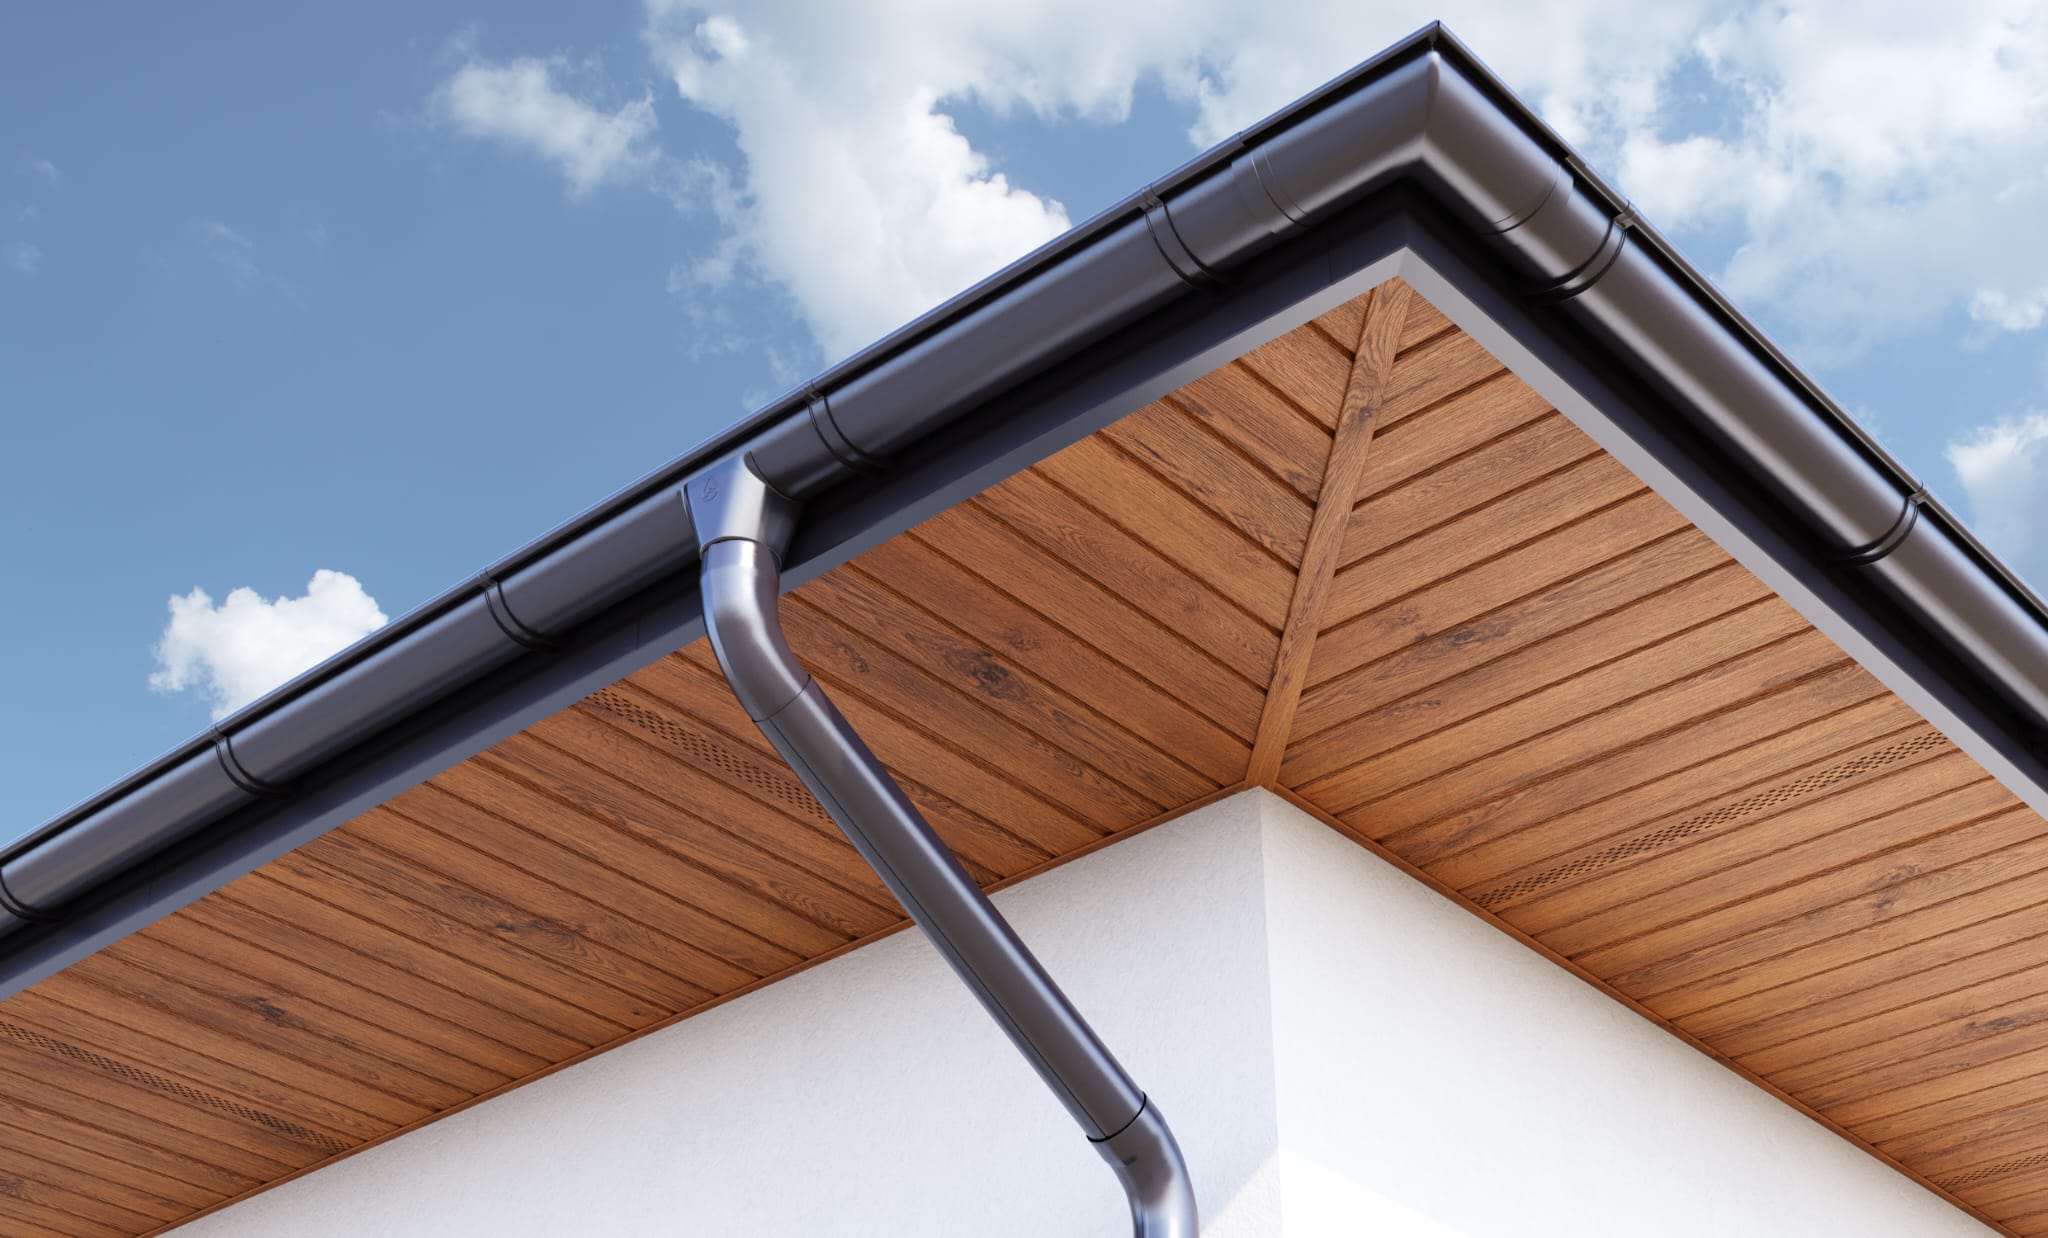
Standard or ventilated panels for eaves and roof overhangs.
Cladding for canopies, terraces and other protected exterior ceilings.
Catalogue data
These values are taken from the verified Budmat steel soffit system catalogue. Facade fixings and substructure are determined separately.
Solid panel for facades, gables and lining applications.
A panel with a perforated zone for airflow in eaves and exterior ceilings.
System edge and junction profiles in traditional and wood-effect finishes.
Finishes
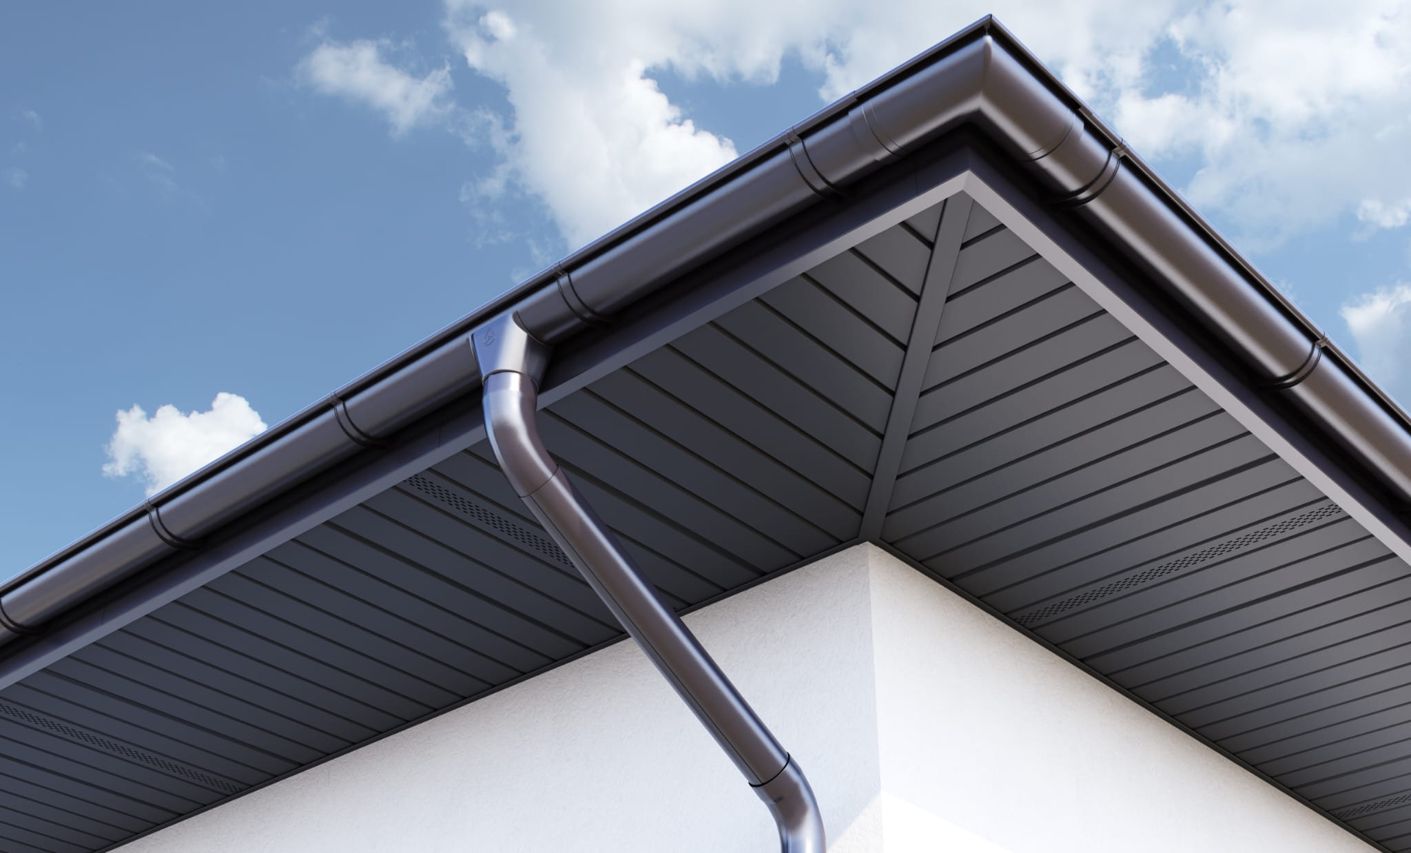
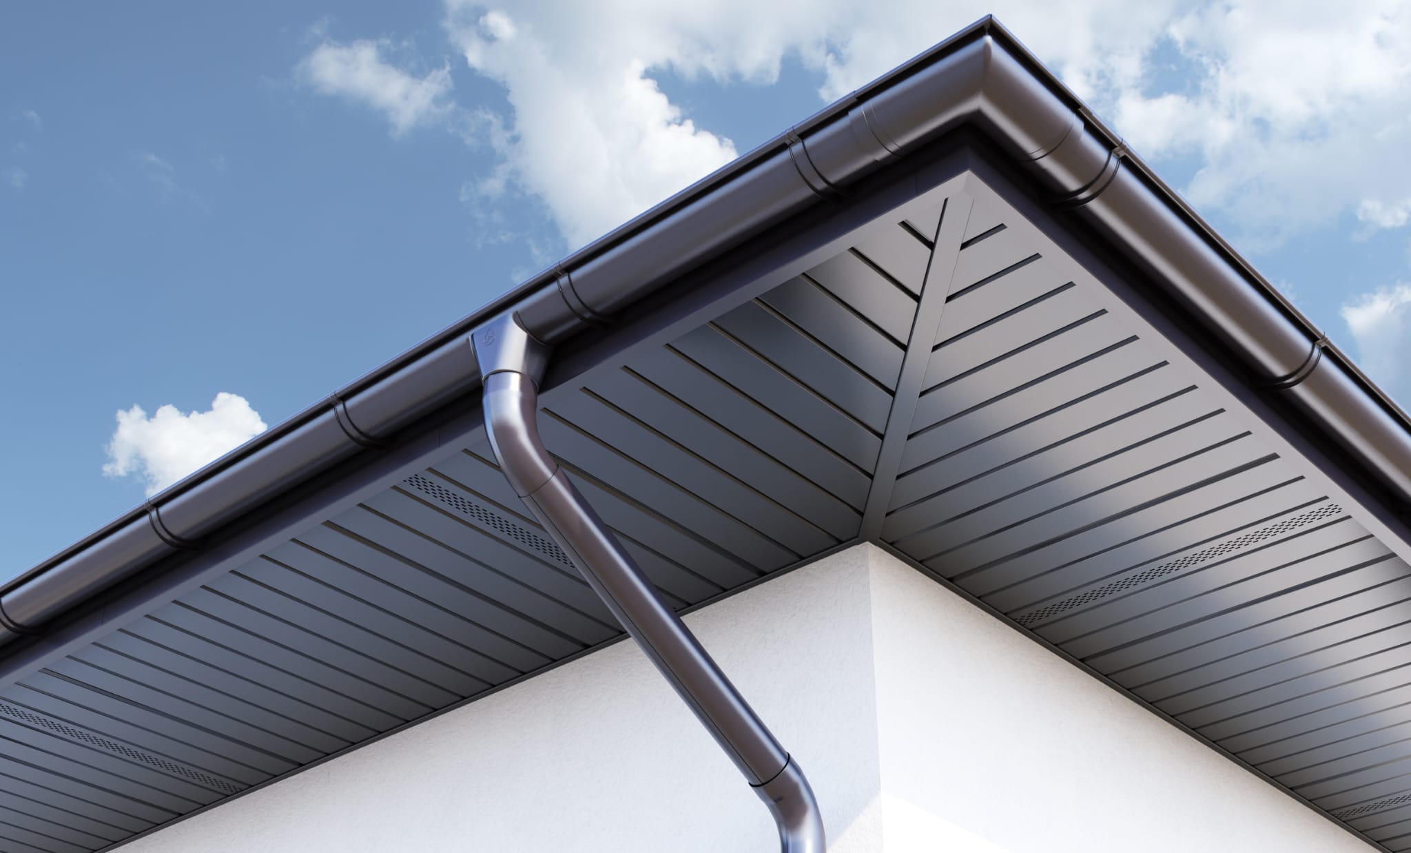
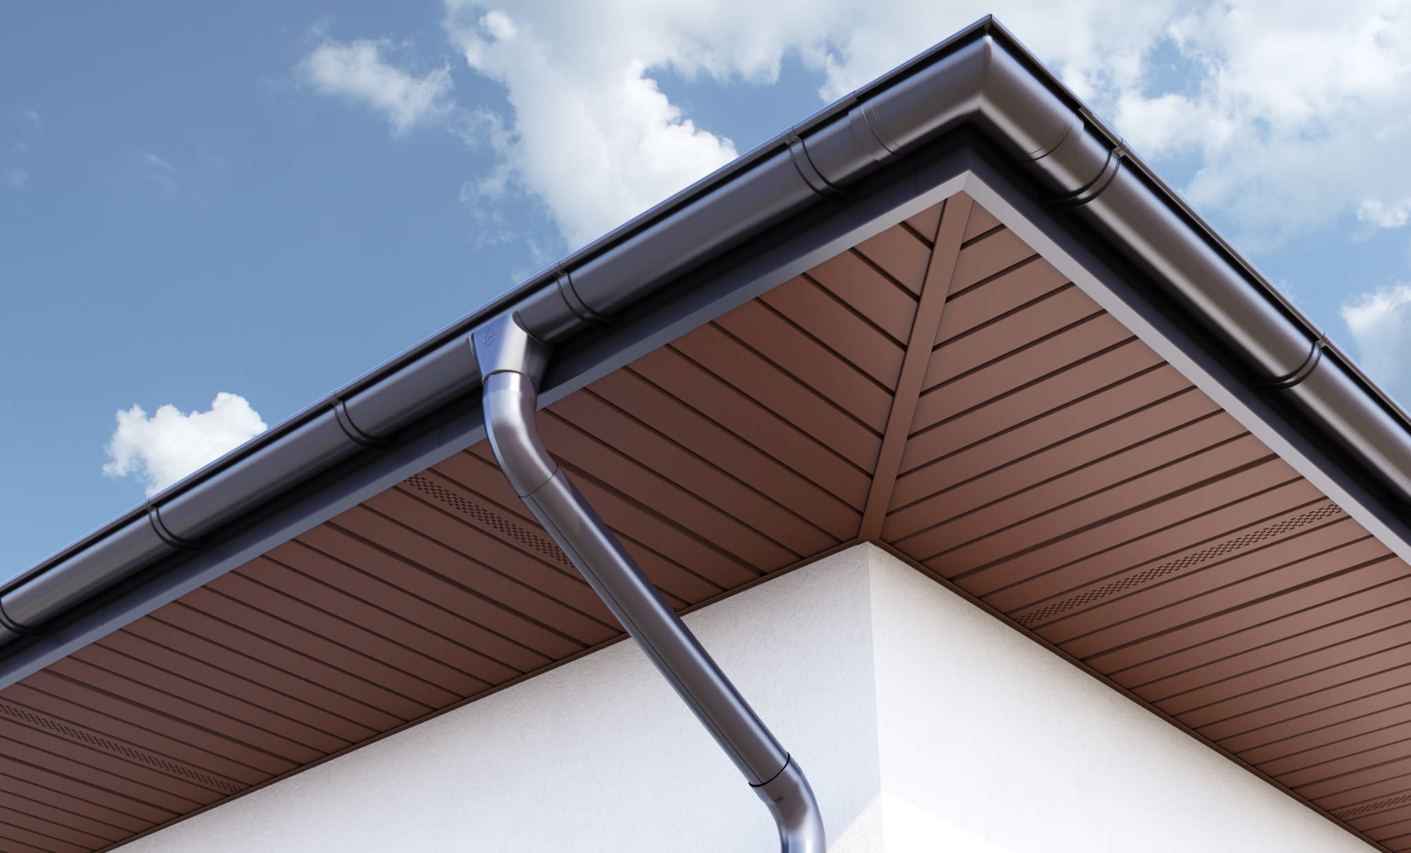
Images are manufacturer illustrations. Screen colours may differ from the product; the final selection is confirmed using a physical sample and the ordered coating.
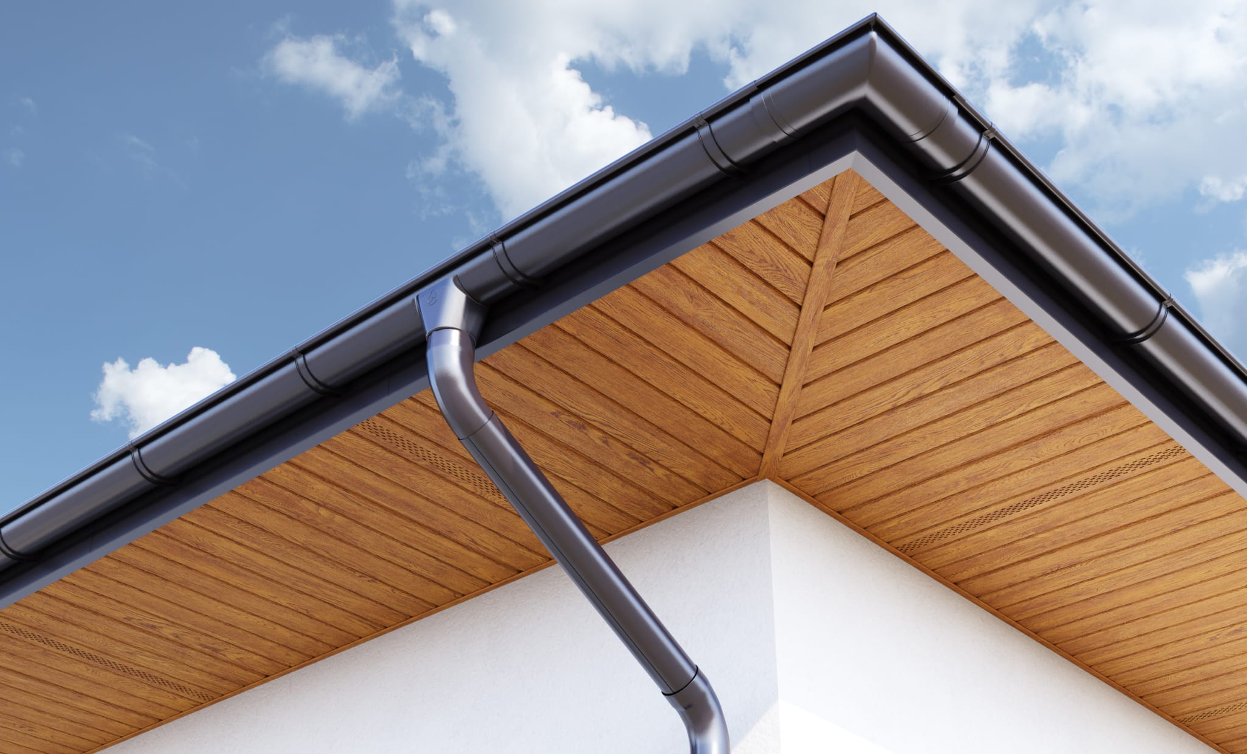
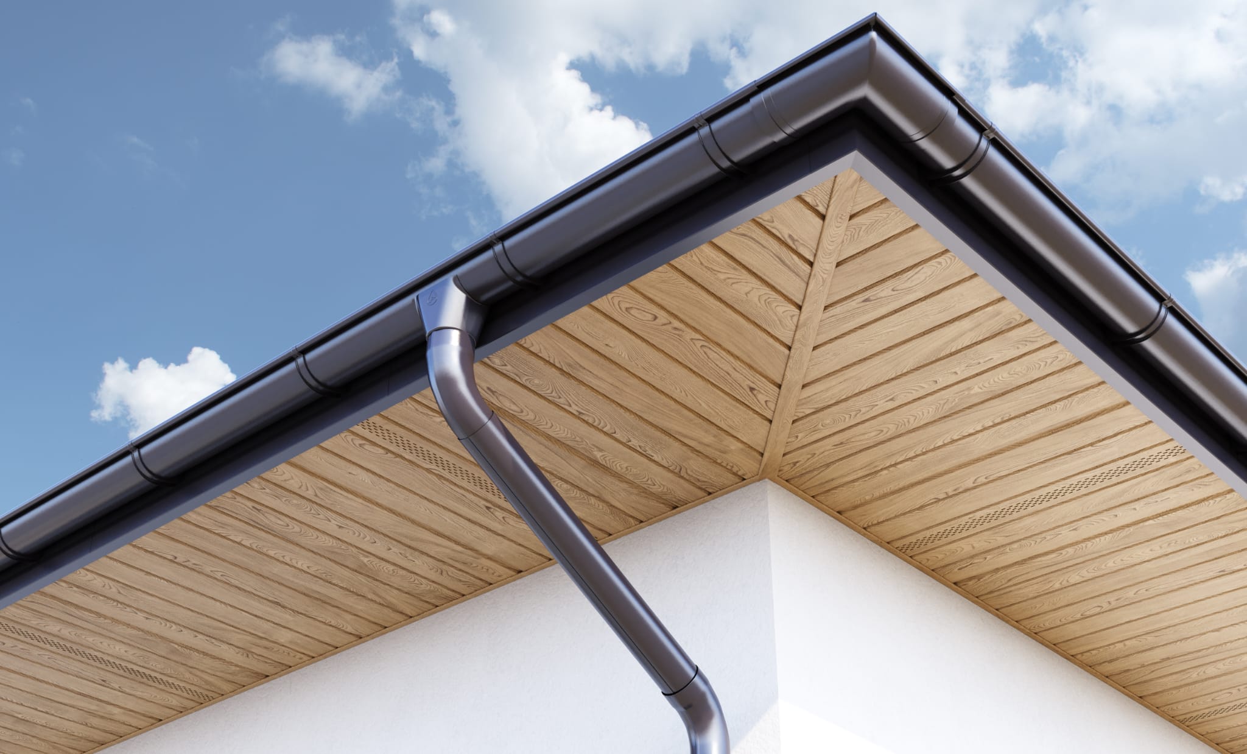
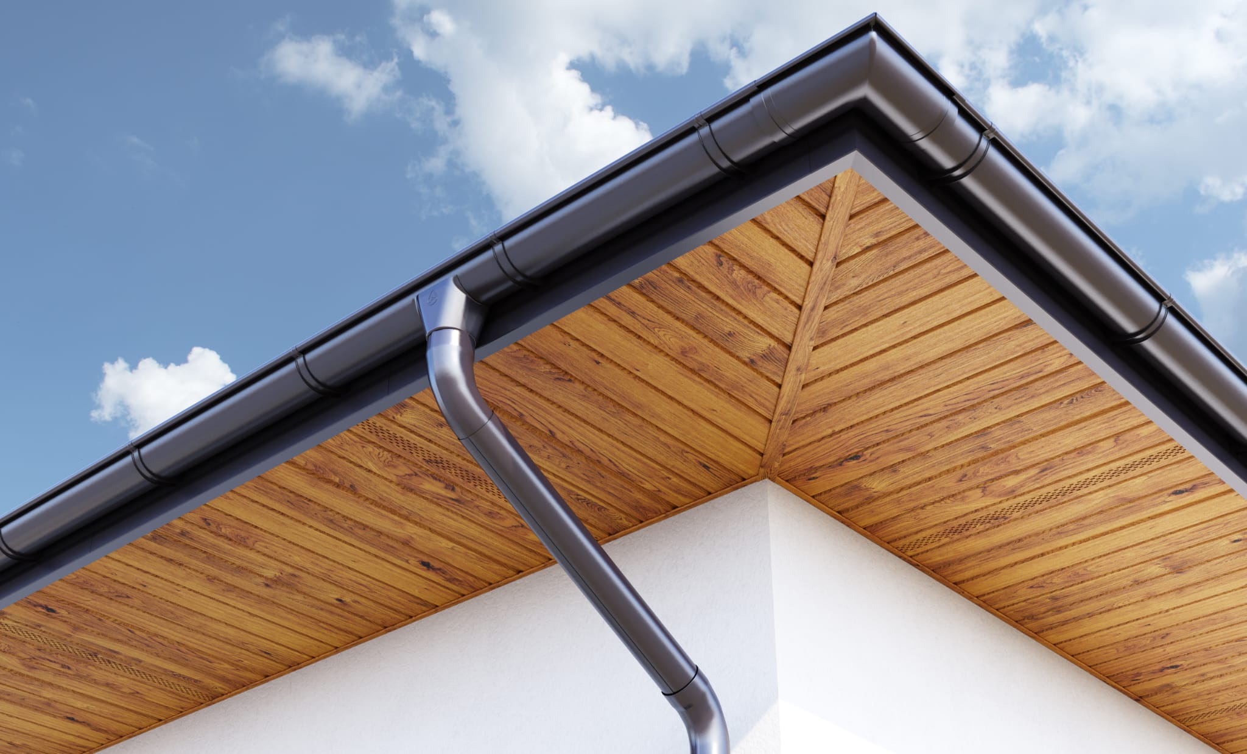
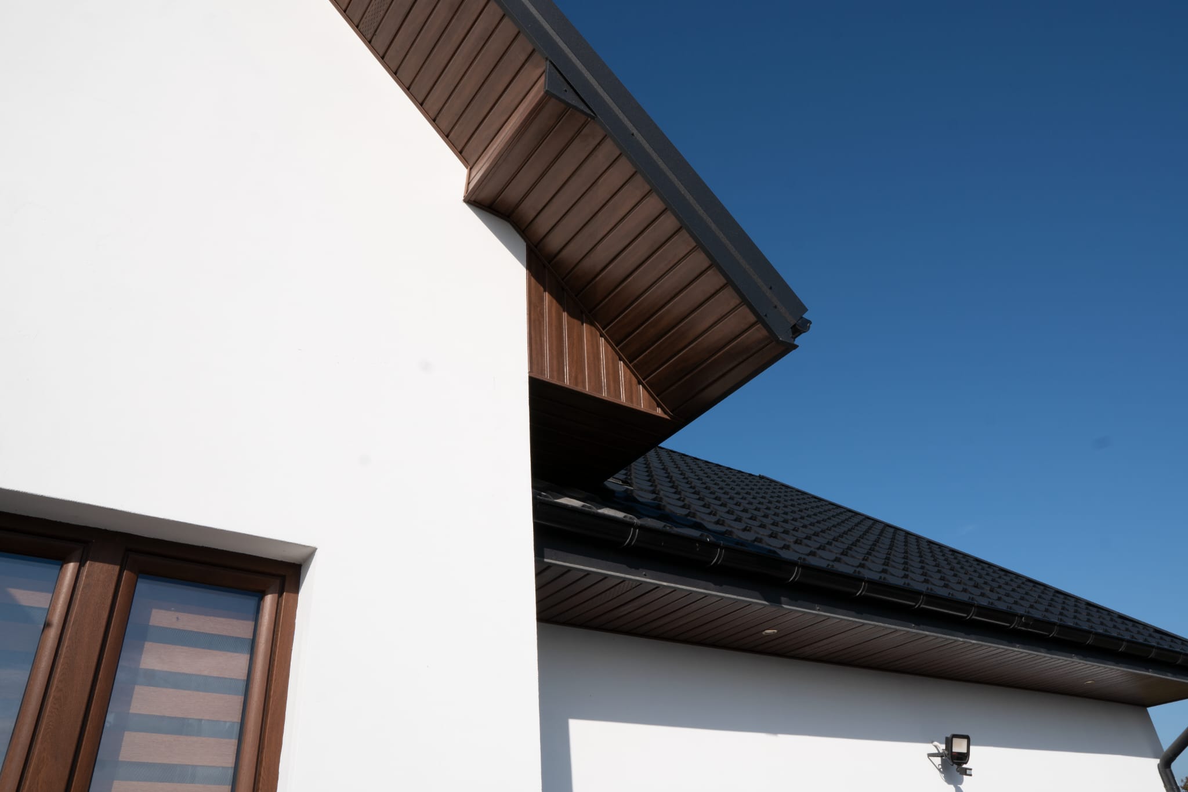
Manufacturer imagery
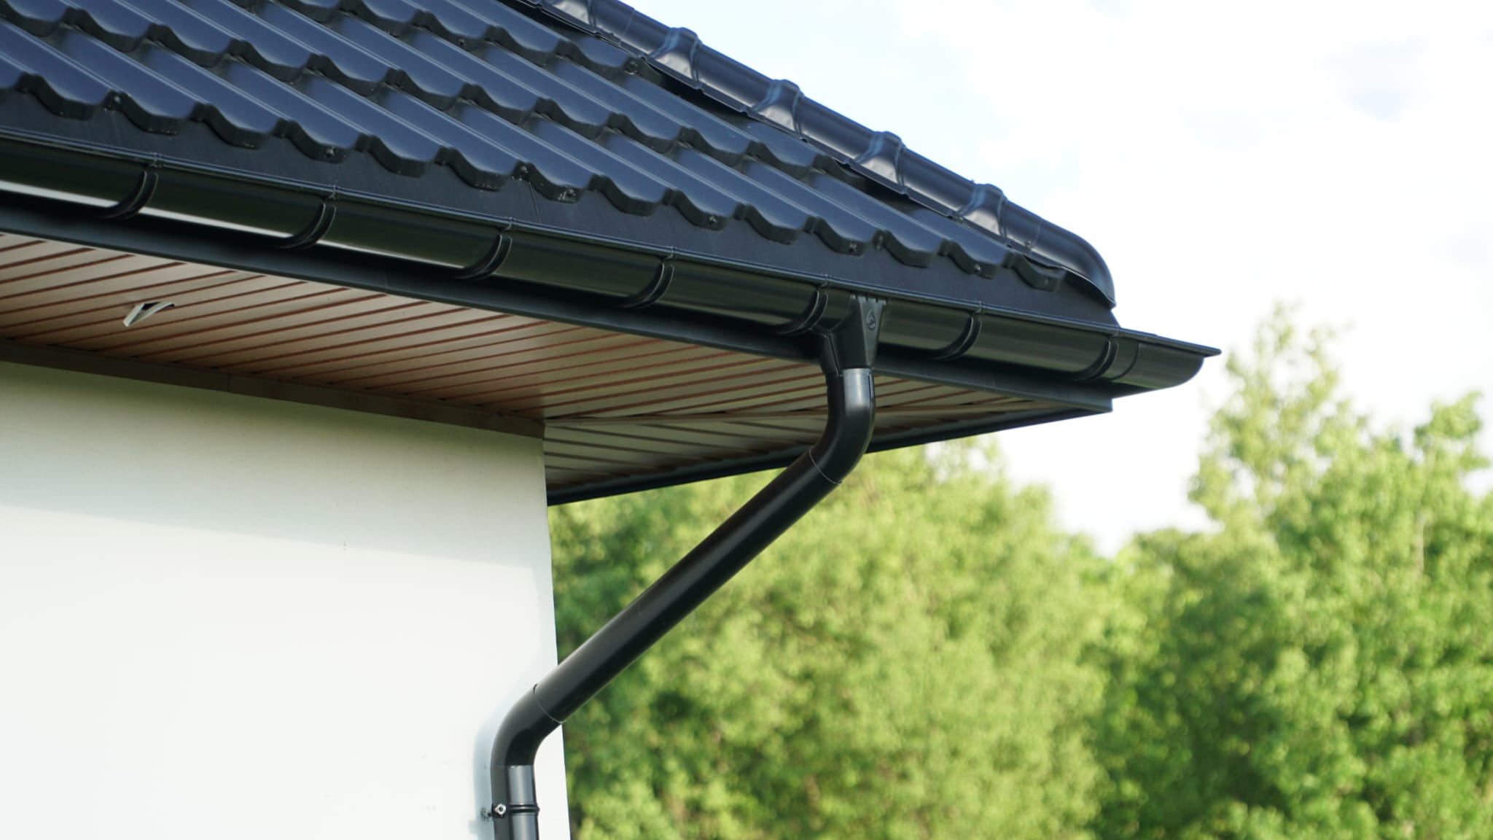
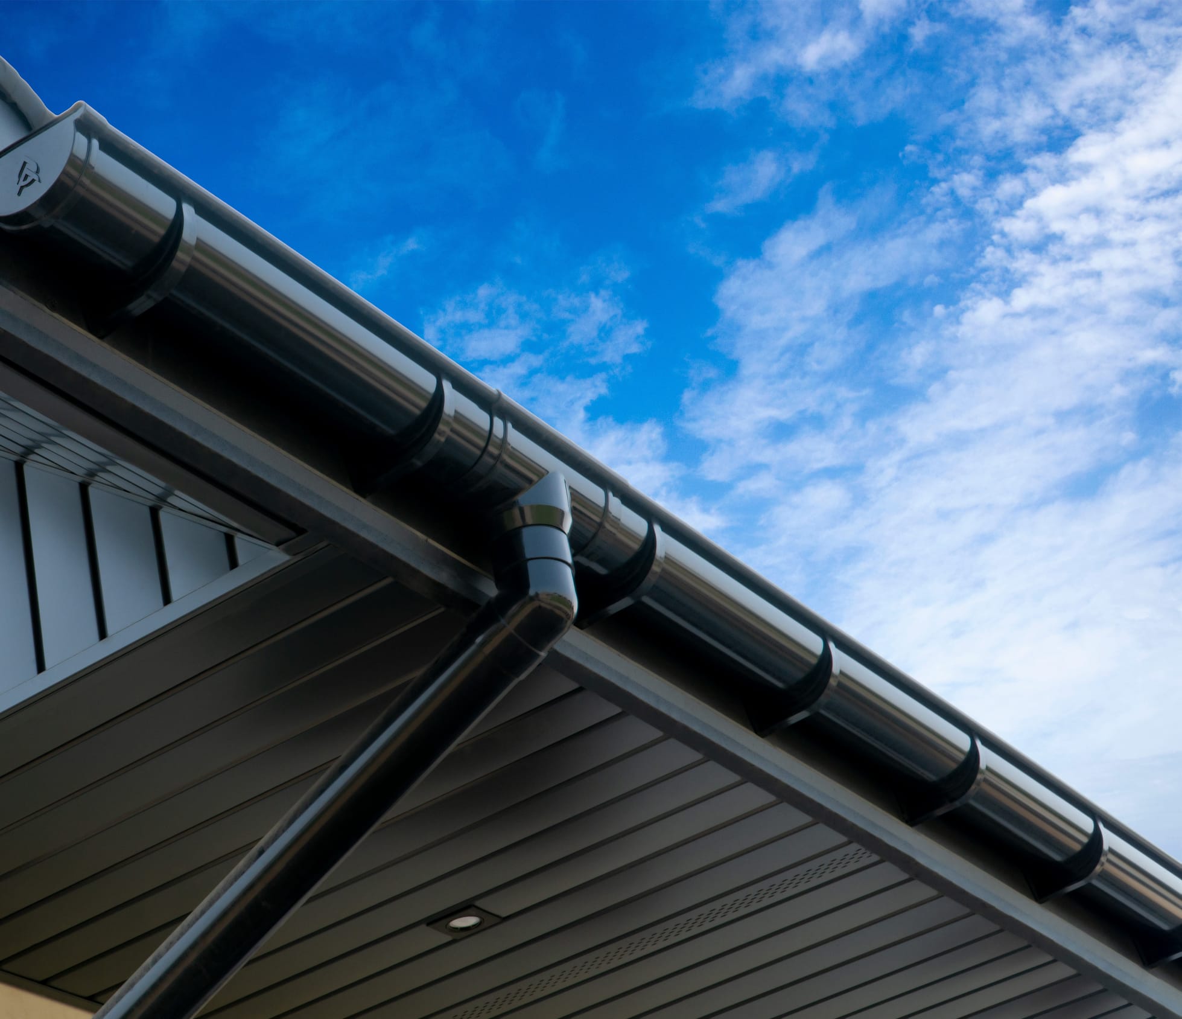
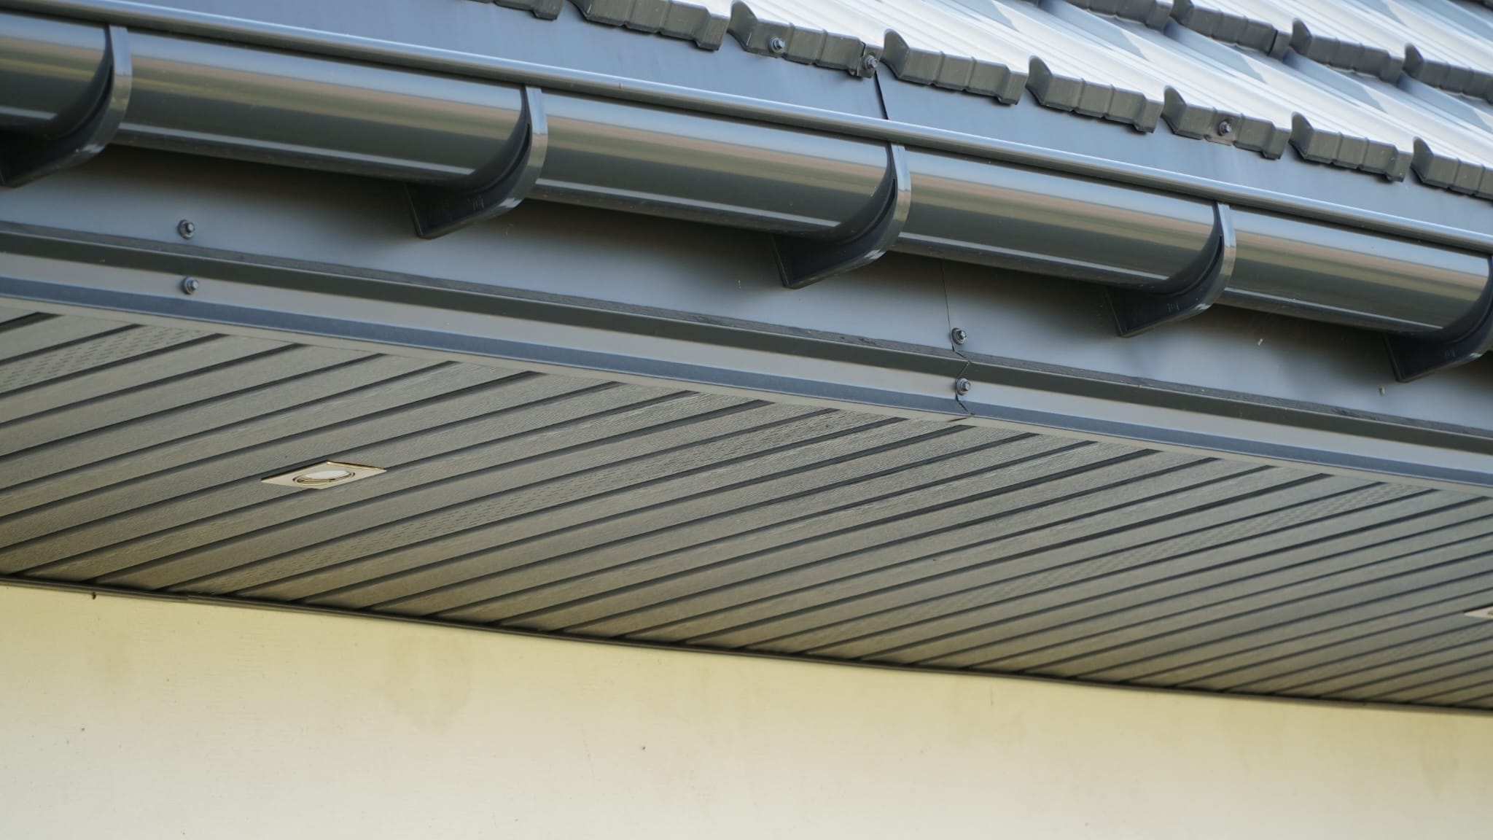
The gallery illustrates possible appearances in eaves, gables and exterior ceilings. These are Budmat product images, not Fascar Group completed projects.
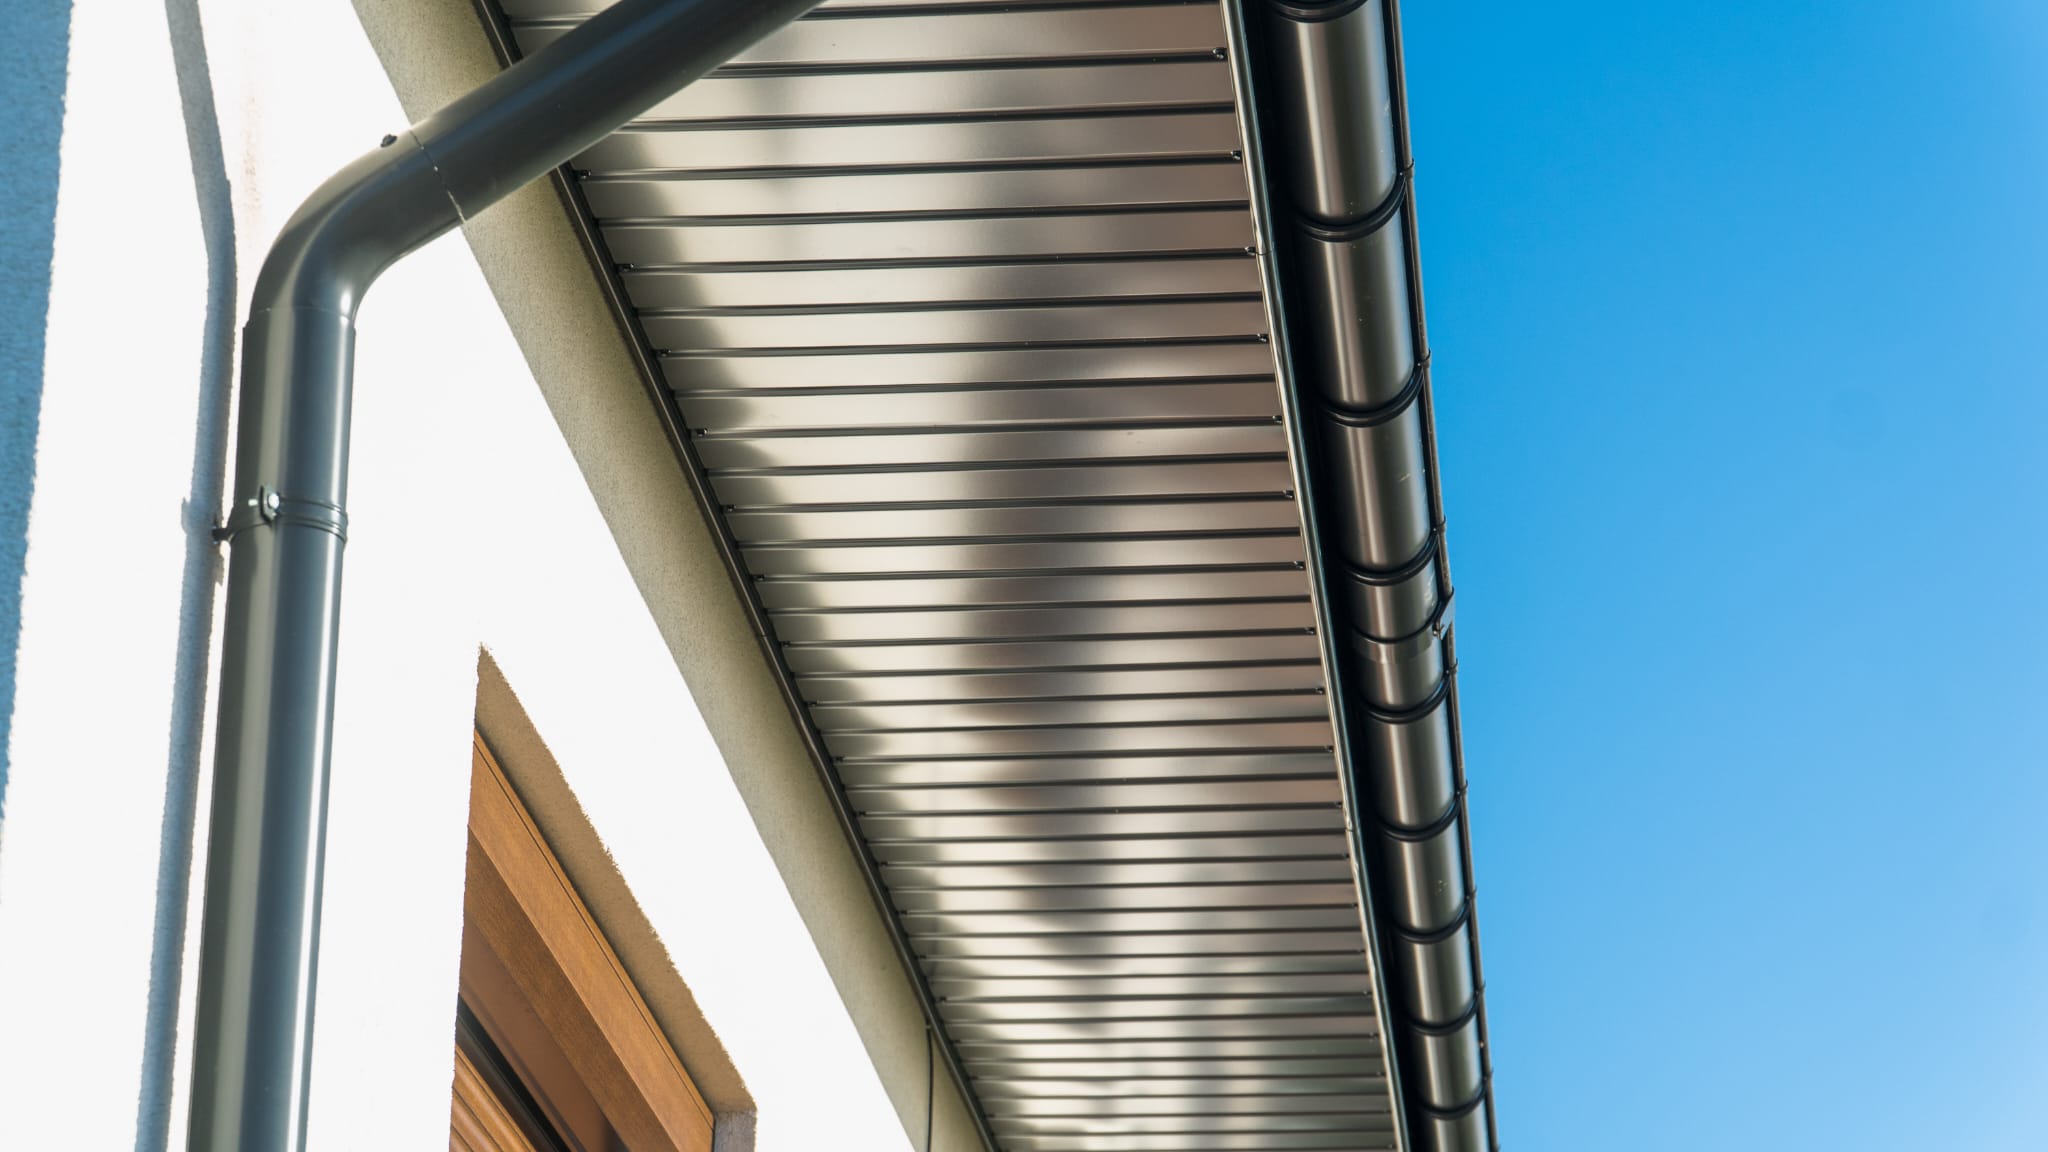
Technical document
The catalogue includes panel dimensions, standard and ventilated panel drawings, J and L channels, and available finishes.
Download the Estonian catalogue (PDF)The catalogue does not include facade wind-load design, fixing spacing or substructure calculations. These must be verified for the project before quotation and installation.
Budmat
Send the application, dimensions, approximate area, preferred finish and drawings. We will prepare a verified material or installation quote.